Our Work
Building Types and Design Directions
Browse the kinds of structures Warrior Construction LLC builds and the design directions worth discussing for your own project.
The images below are concept photography that illustrates the building types Warrior Construction LLC works with. They are not photographs of completed Warrior Construction LLC projects. This gallery is built to be replaced with real project photography, project names, locations, and before/after images as they become available.
Custom Homes
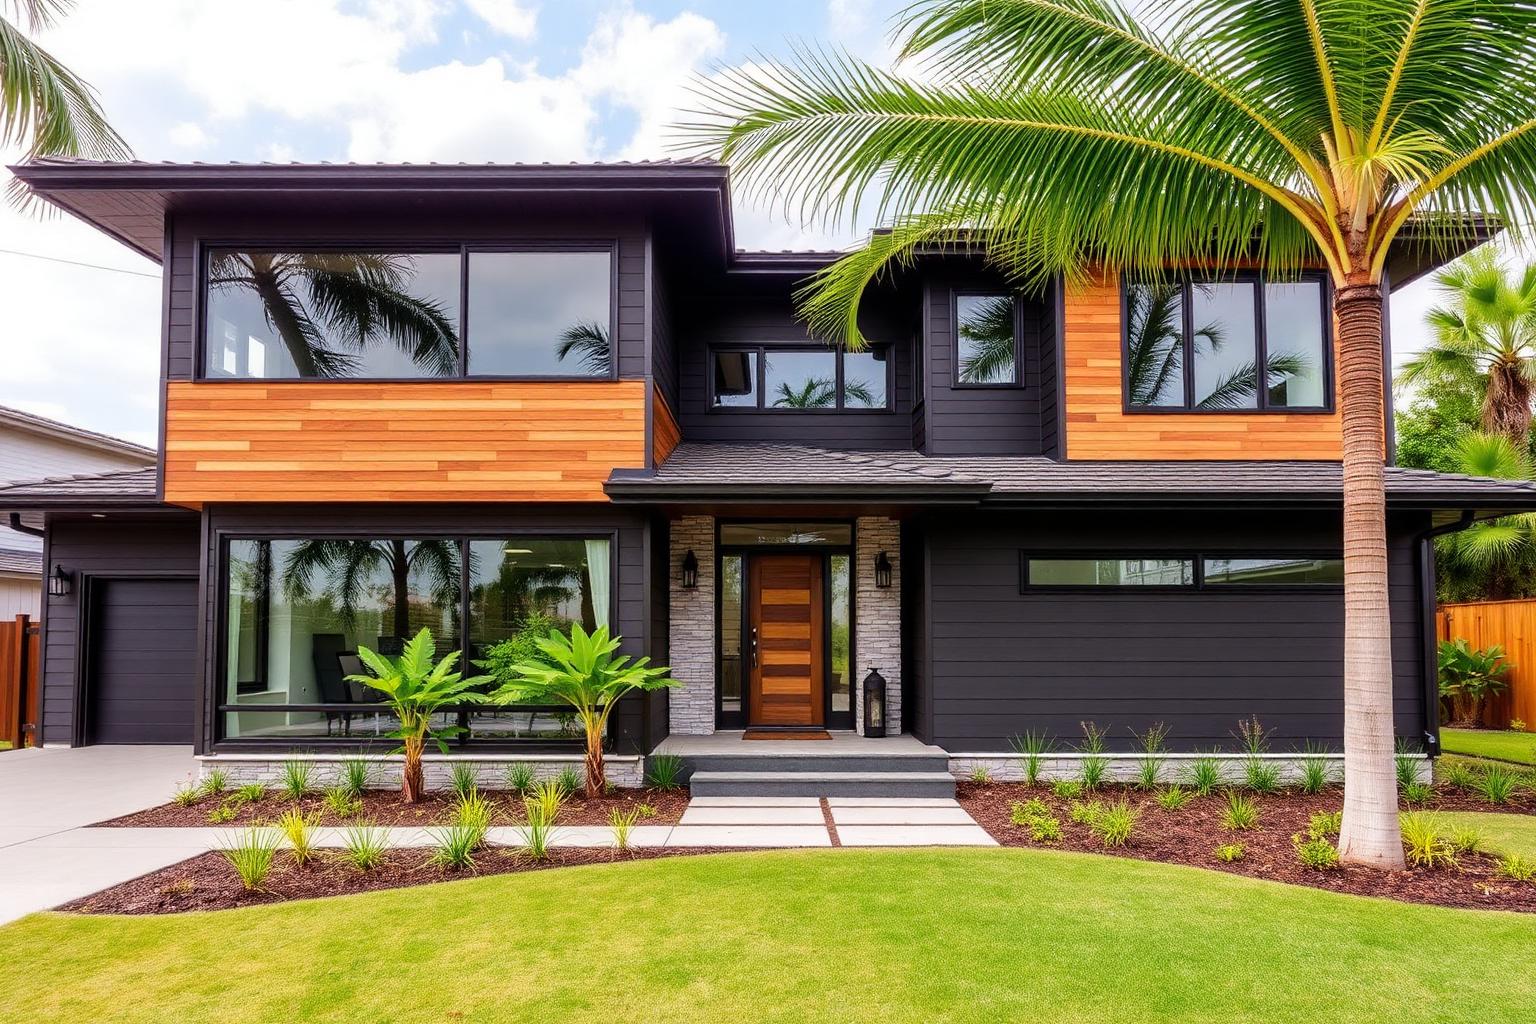
Modern Custom Home
Two-story layout with mixed cladding and covered entry.
ADUs
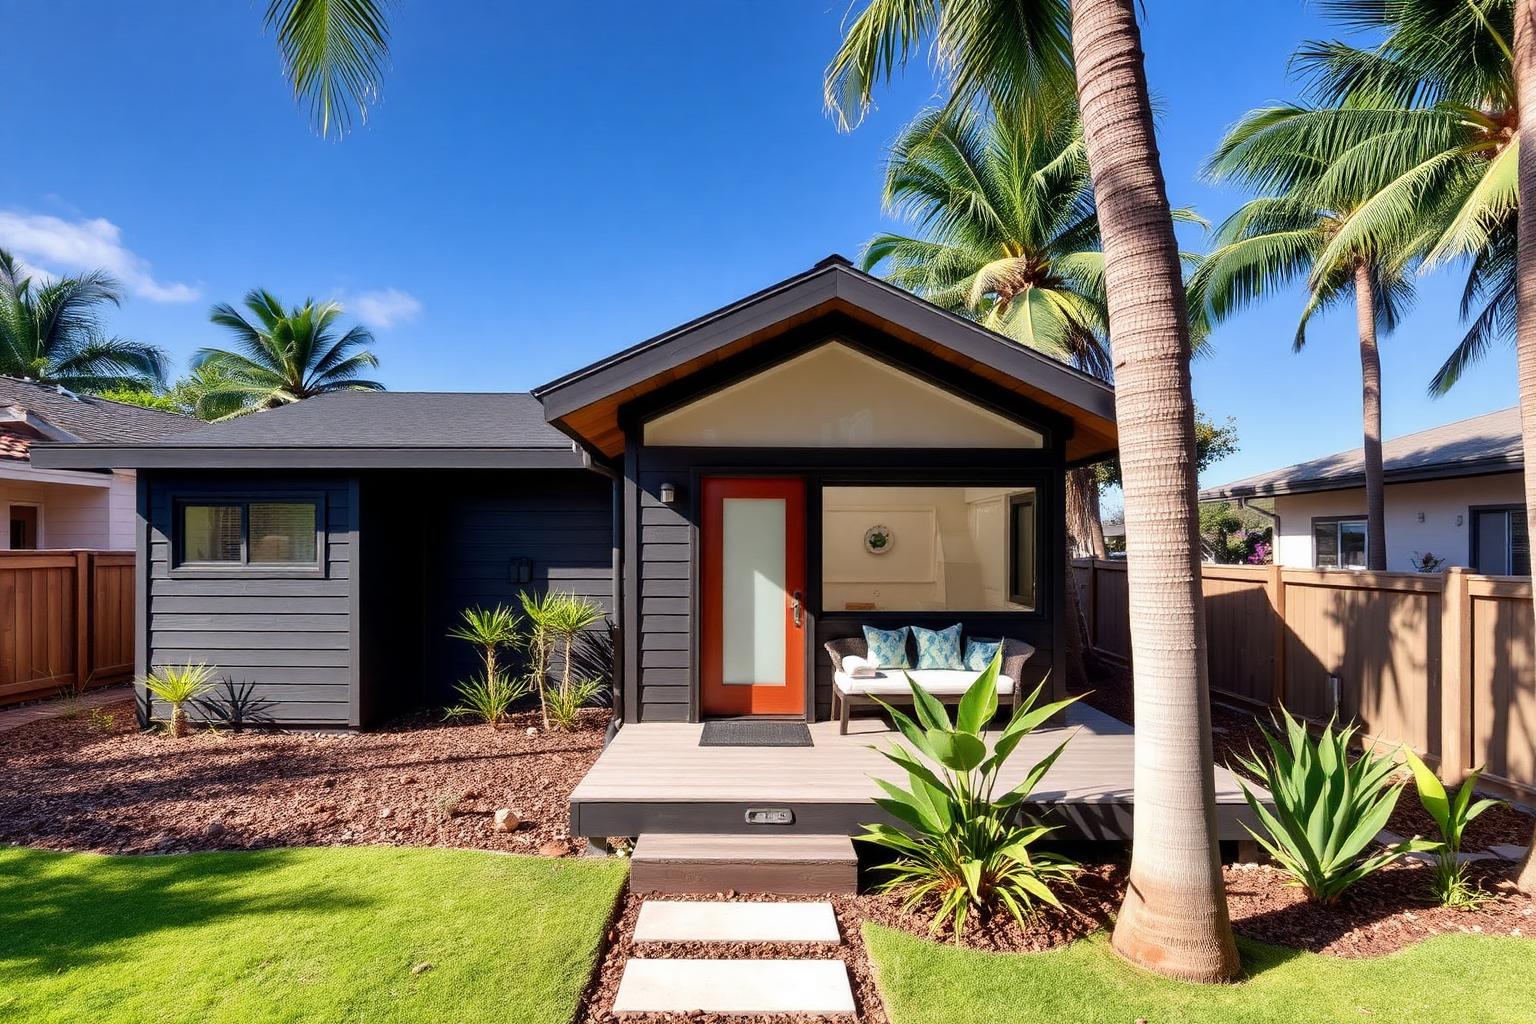
Detached ADU
Compact secondary dwelling with private outdoor space.
Barndominiums
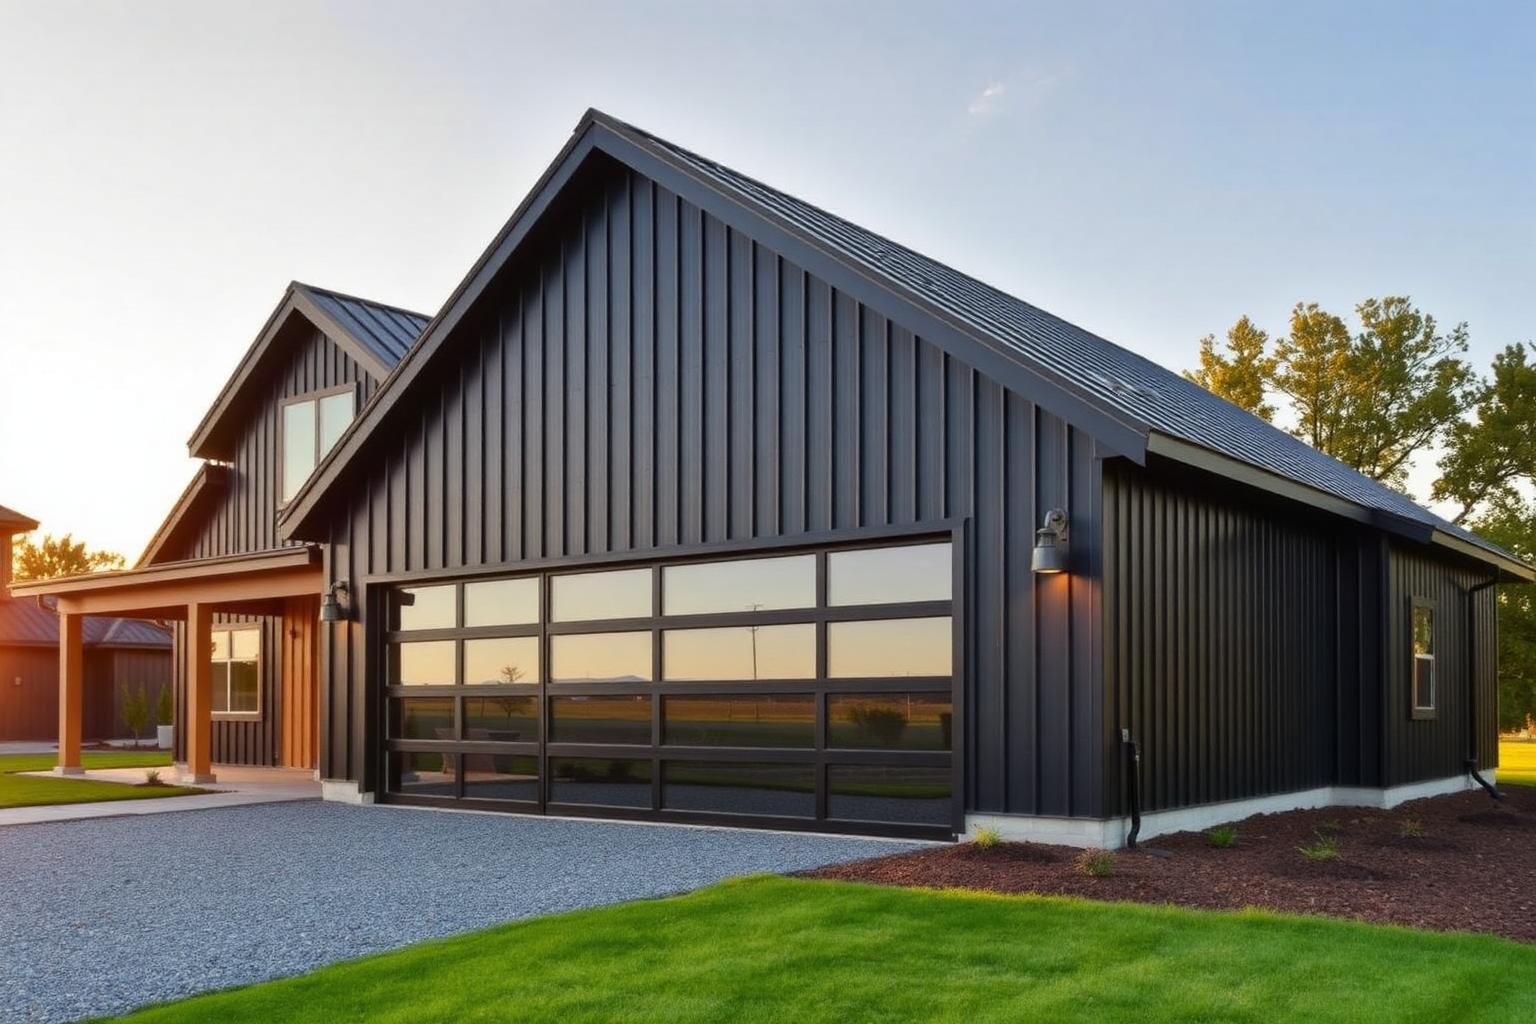
Black Metal Barndominium
Living space and shop area under one gabled roof.
Workshops
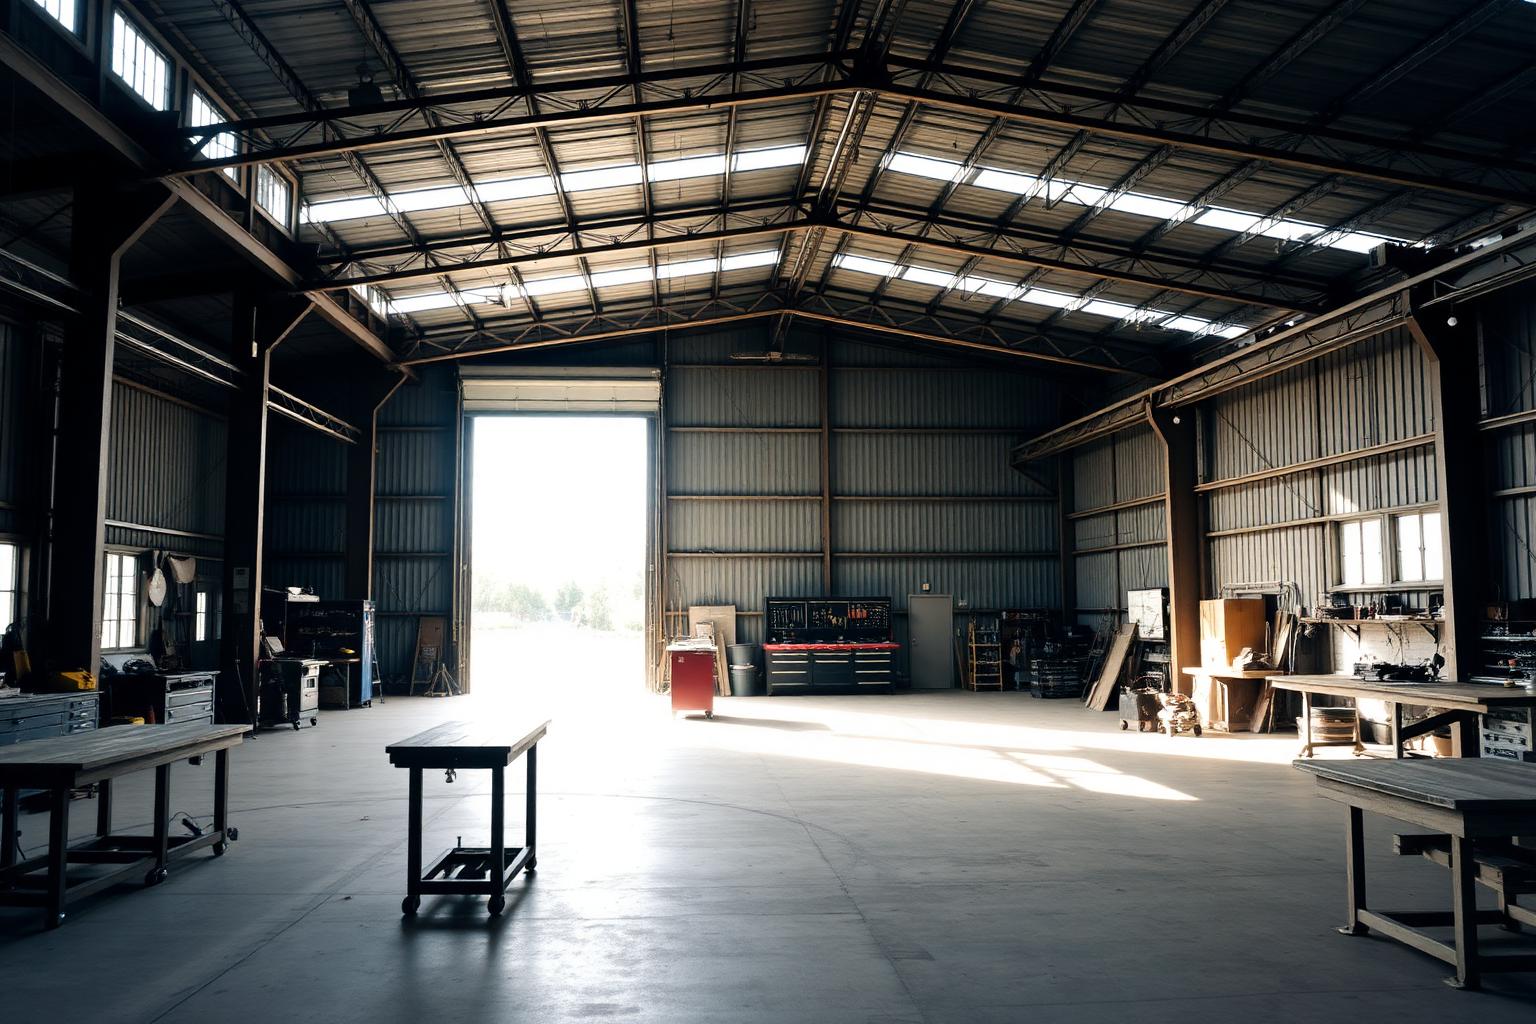
Open-Span Workshop
Clear working floor with wide roll-up door access.
Garages
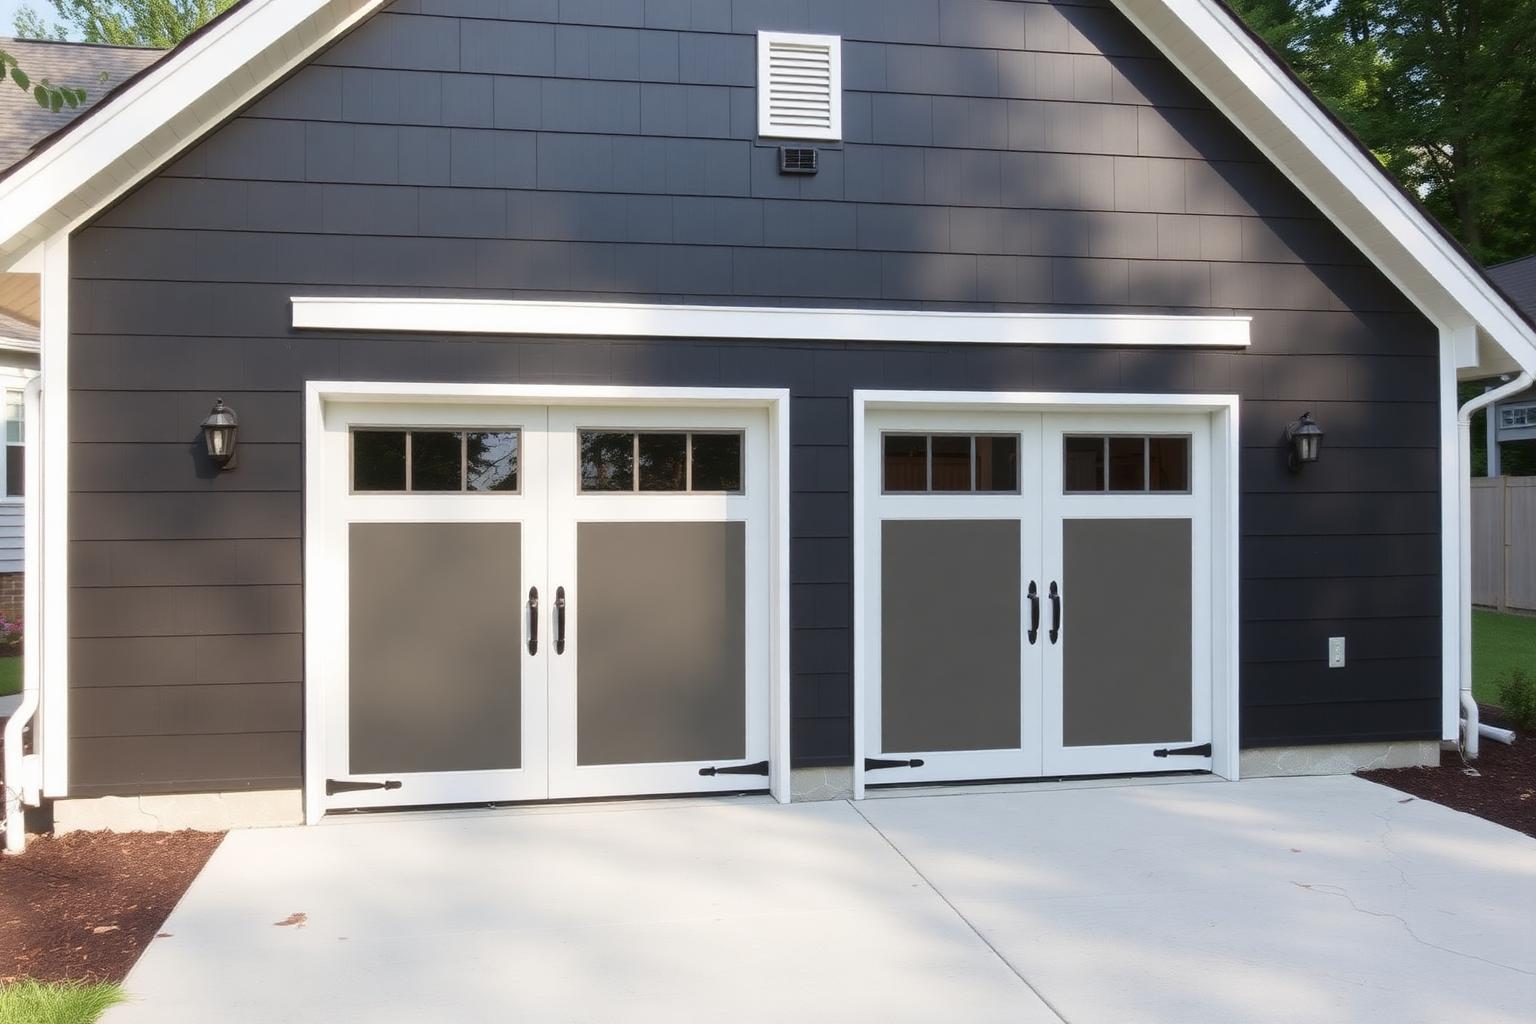
Two-Bay Garage
Detached parking with room for storage and a bench.
Metal Buildings
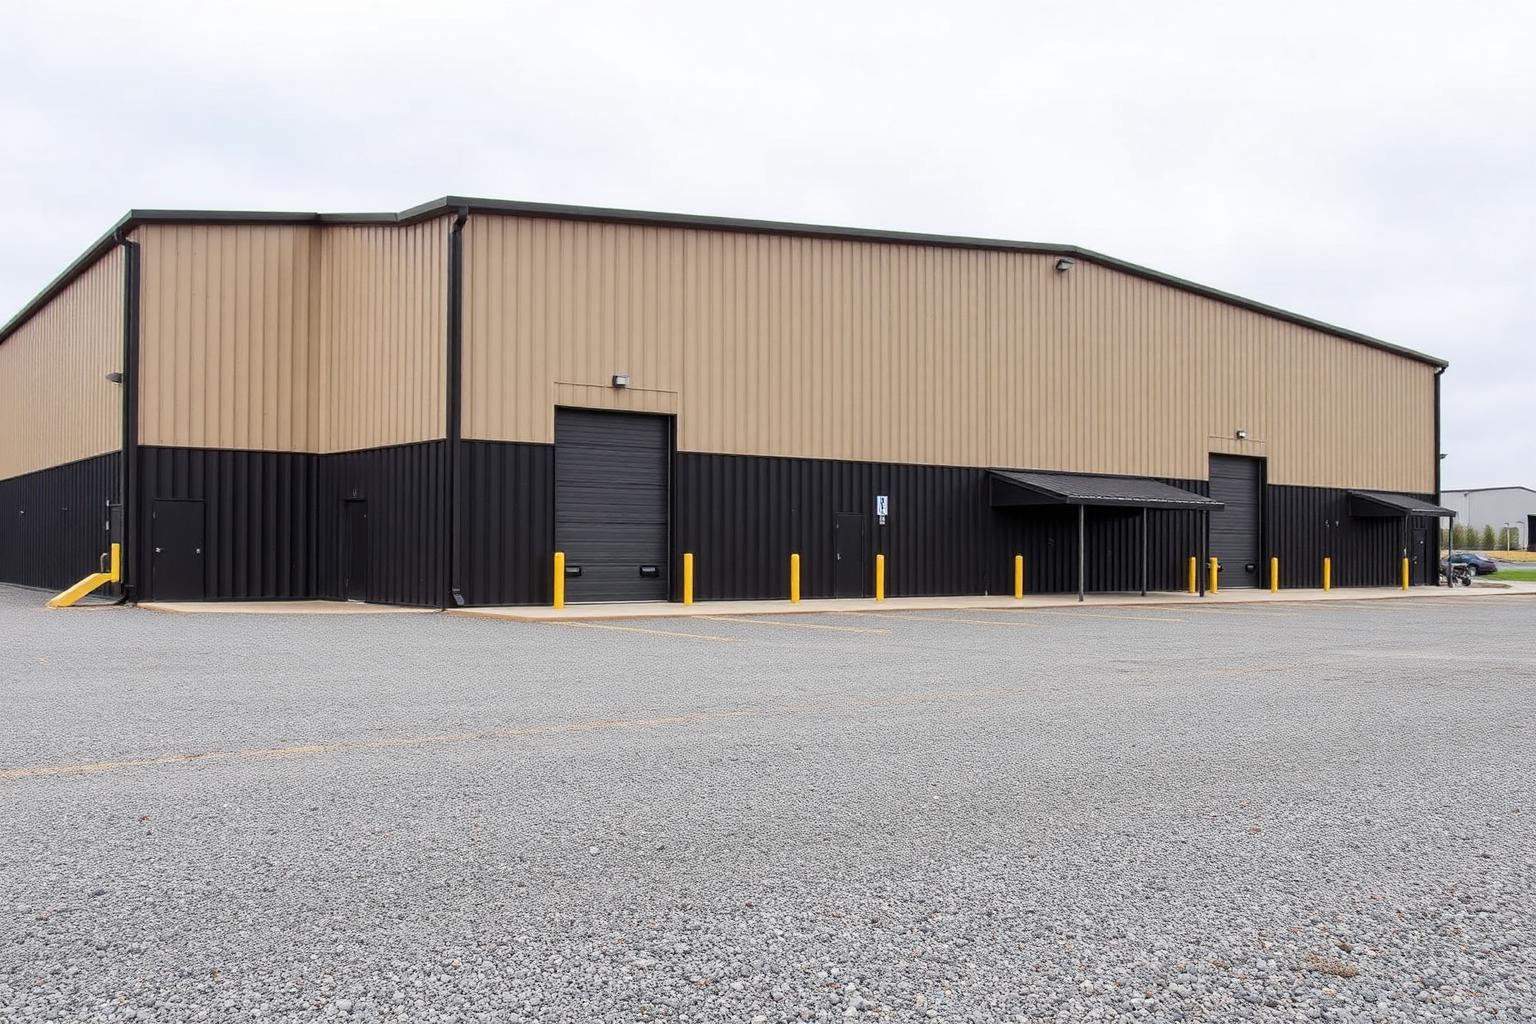
Pre-Engineered Building
Wide-span envelope with multiple service openings.
Metal Buildings
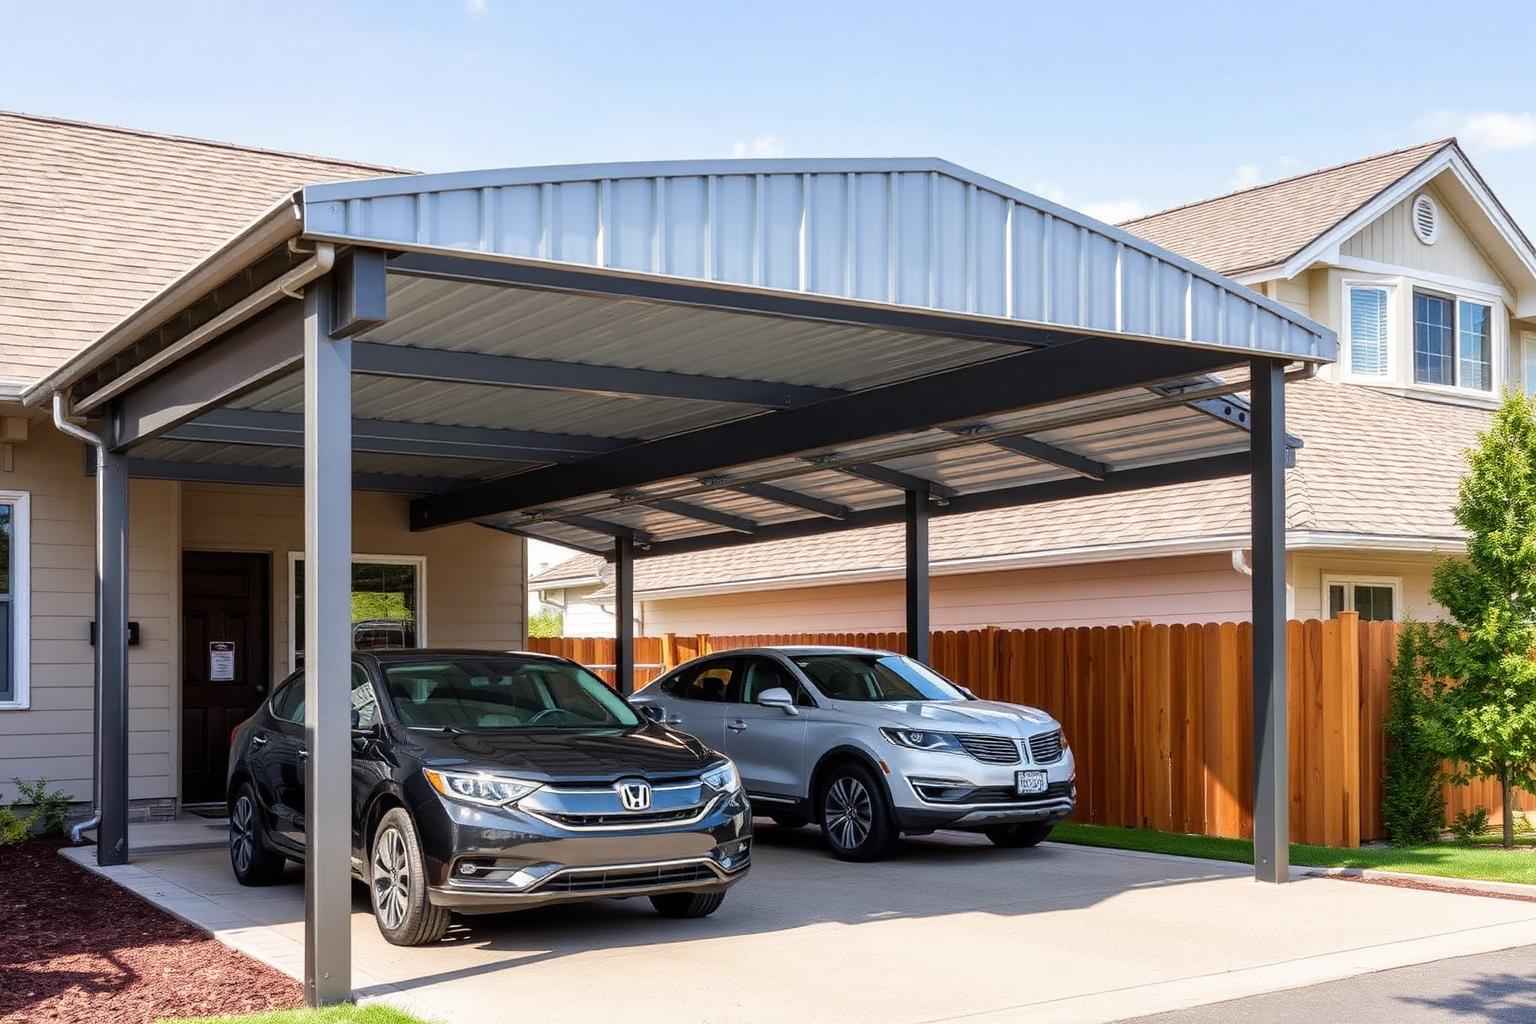
Residential Carport
Covered parking detailed to match the home.
Metal Buildings
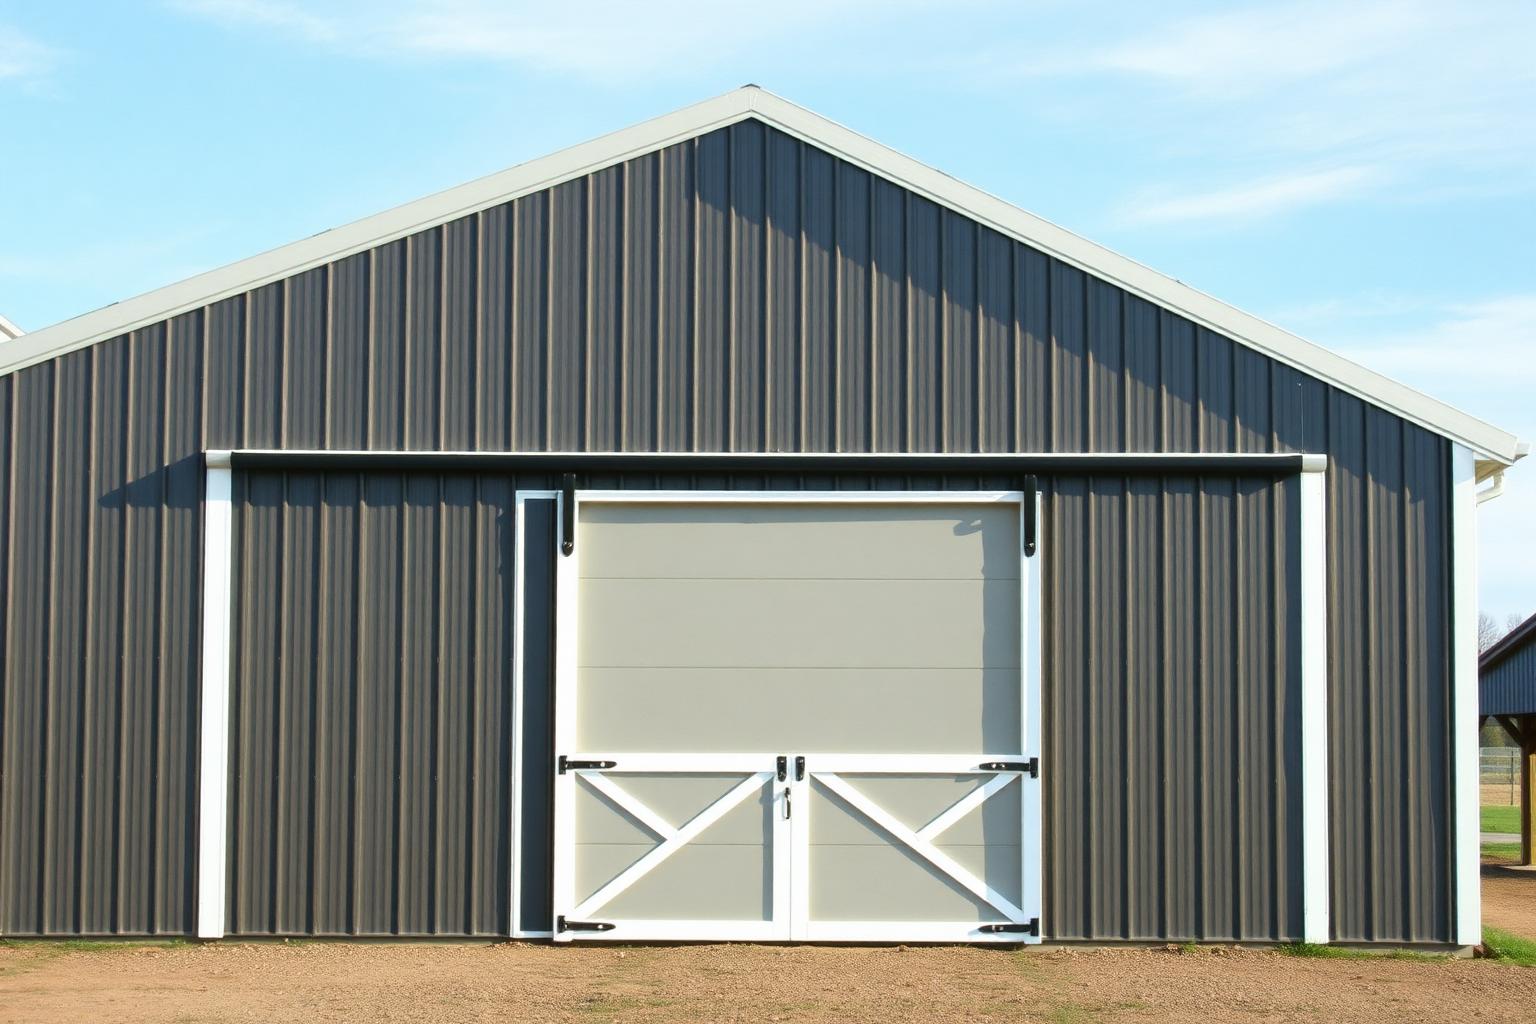
Post-Frame Utility Building
Large sliding-door access for equipment.
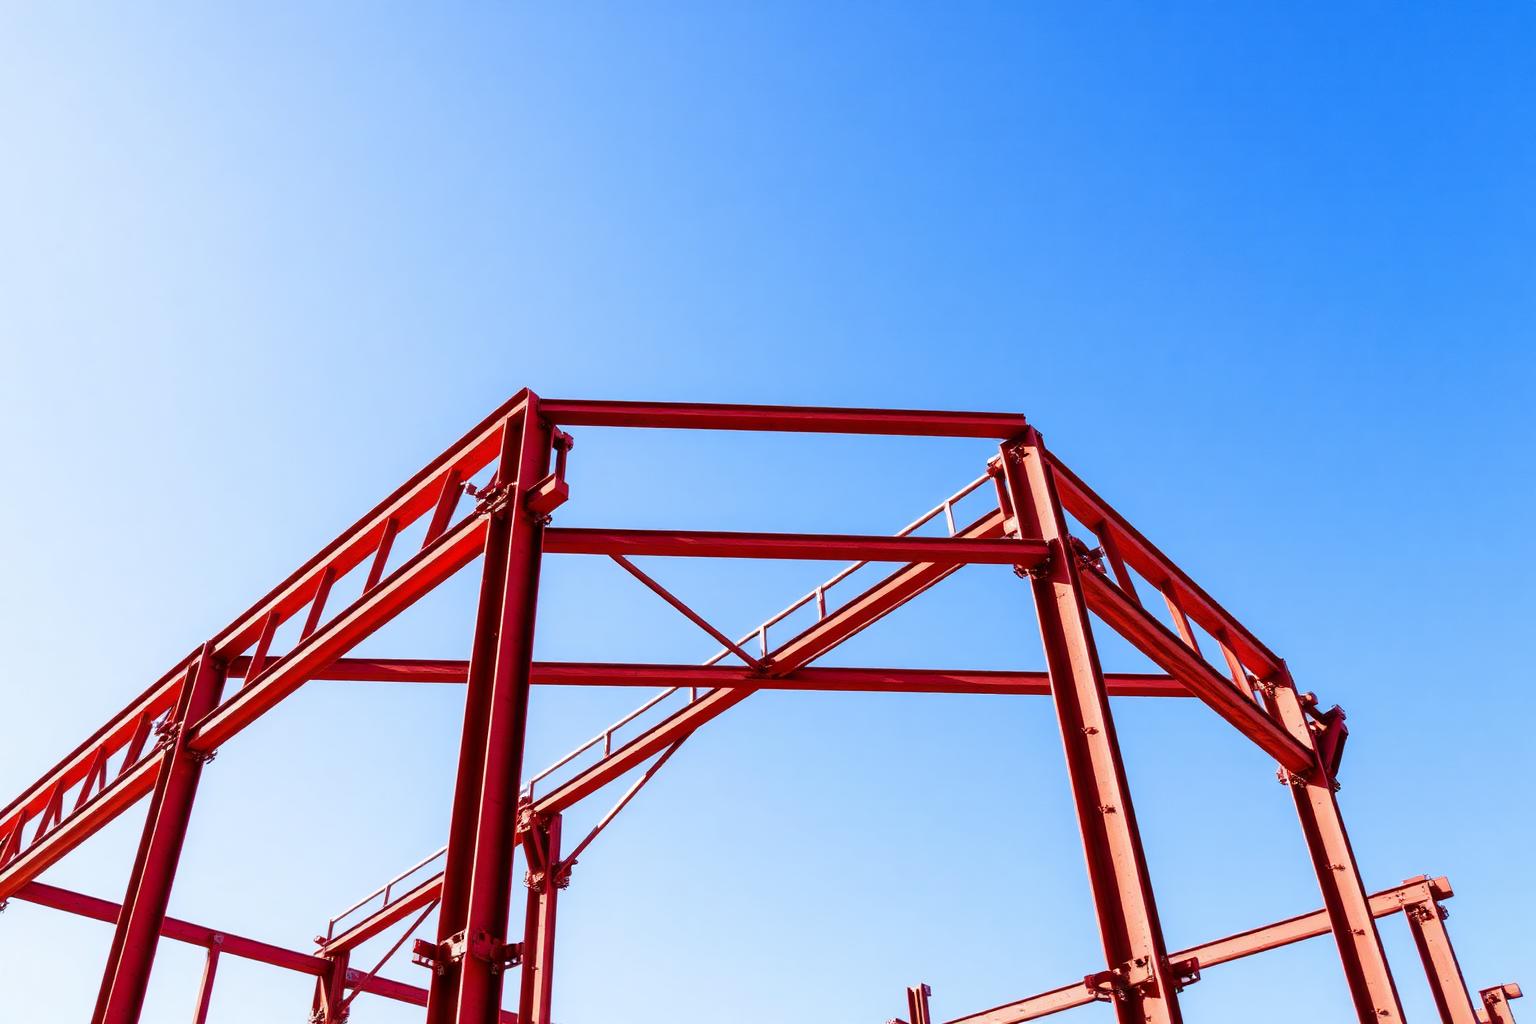
Metal Buildings
Red Iron Frame
Structural steel framing during erection.
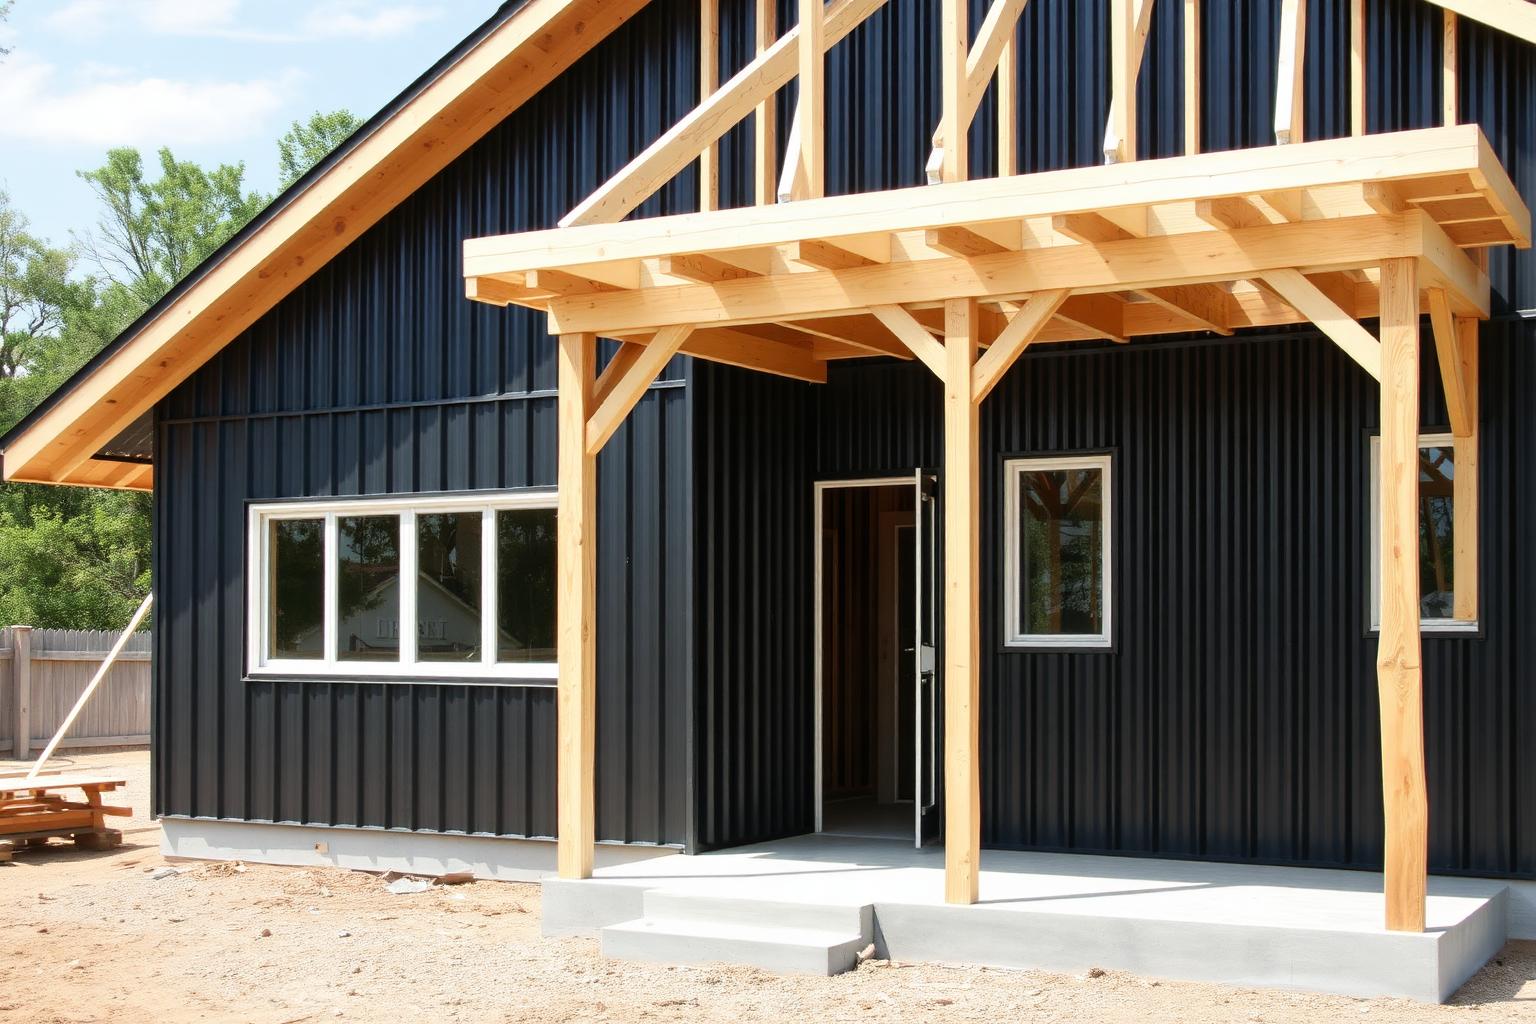
Custom Homes
Stick Frame, Metal Exterior
Conventional framing finished with metal cladding.
Design Inspiration
Explore Architectural Directions
Especially useful for custom homes, ADUs, guest houses, casitas, and barndominiums. Pick a direction that resonates and we'll use it as a starting point. Floorplans, elevations, and interior renderings can be added to this area as they become available.
Selecting a direction attaches it to your quote request so we know where you're headed.
Start Your Project
Ready to Start Planning?
Tell us what you're building and take the first step toward your next project.