Metal Buildings
Light-Gauge Steel and Cold-Formed Construction
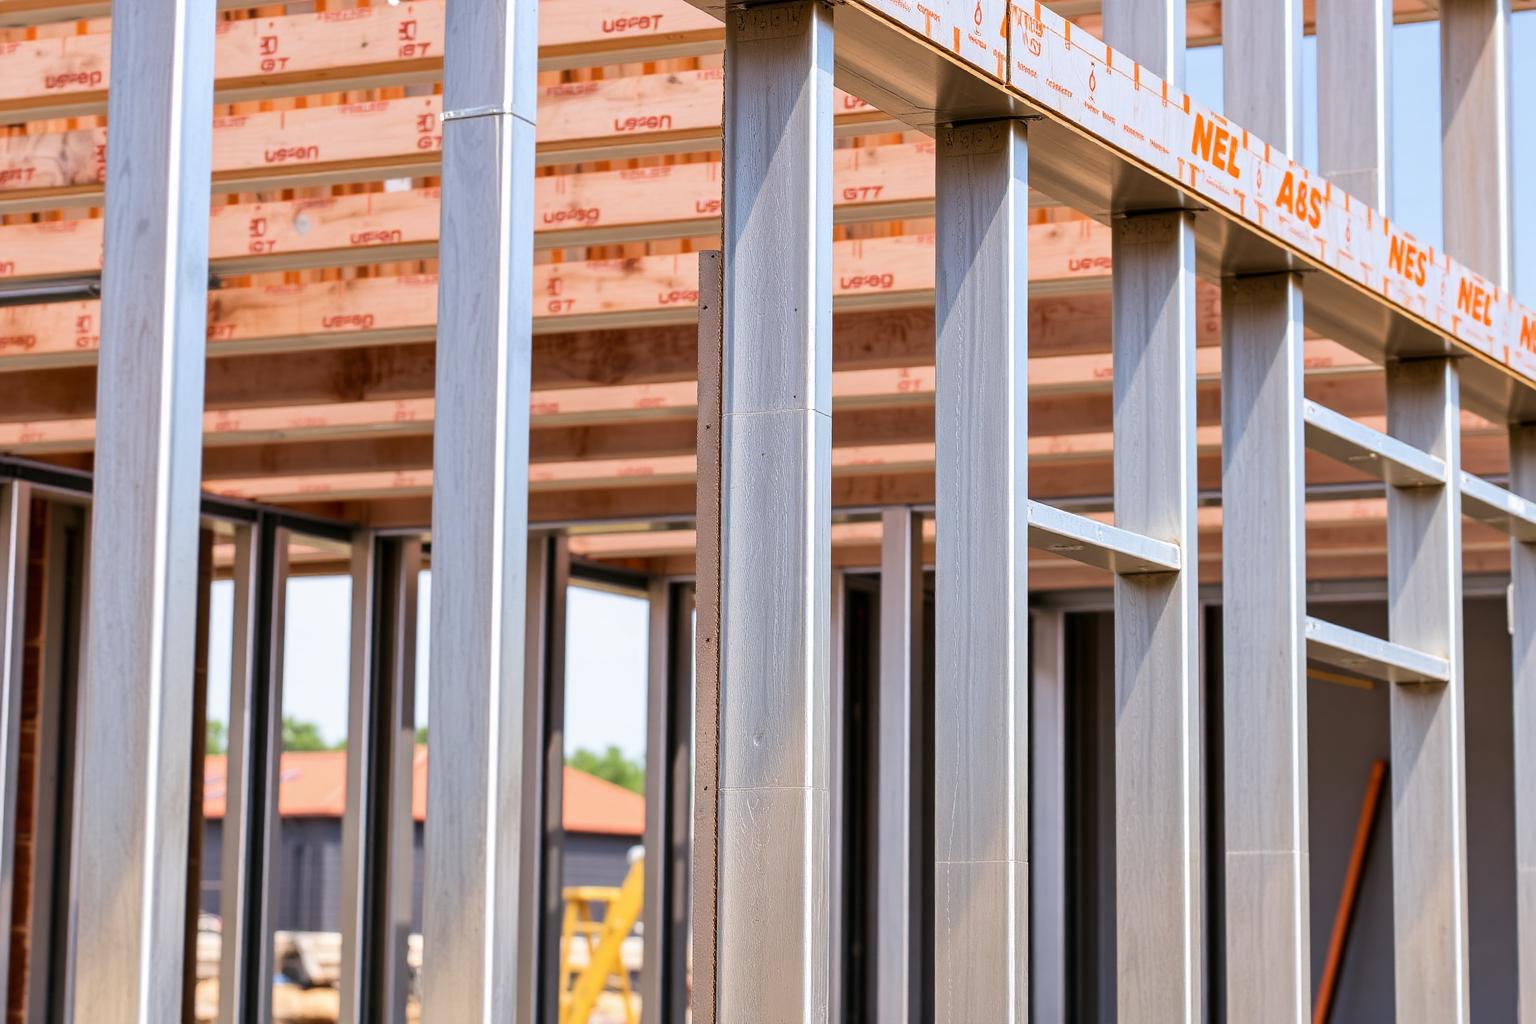
Light-gauge steel — also called cold-formed steel — uses thin steel sheet shaped into studs, tracks, and joists. In plain terms, it's framing that takes the place of conventional lumber, assembled from consistent, factory-formed members.
Light-gauge steel — also called cold-formed steel — uses thin steel sheet shaped into studs, tracks, and joists. In plain terms, it's framing that takes the place of conventional lumber, assembled from consistent, factory-formed members.
Warrior Construction LLC discusses light-gauge steel where it suits the project. Whether it's the right choice depends on the building type, the design, and the specifics of the site.
Applications
- Residential framing
- Light-commercial framing
- Interior partition framing
- Additions and secondary structures
- Projects where steel framing is preferred
What This Approach Offers
Consistent members
Framing components are formed to uniform profiles and dimensions.
Clean assembly
Studs and tracks go together as a coordinated framing system.
Design flexibility
Works alongside a range of exterior cladding and finish choices.
Discussed openly
We'll tell you plainly whether it suits your project or whether another approach fits better.
Customization
Choices You Make on This Project
These are the decisions we work through together so the finished build fits your property and how you plan to use it.
Discuss My Project- Framing approach for walls, floors, and roof
- Integration with other structural systems
- Exterior cladding selection
- Interior finish approach
- Coordination with the overall building design
Process
From Your Idea to Your Building
- 01
Tell Us About Your Project
Share what you're planning, where you're building, and what you need the space to accomplish.
- 02
Discuss Your Options
Talk through your project requirements, building type, design ideas, and goals.
- 03
Plan Your Build
Develop the project around your needs and the specifics of your property.
- 04
Move Forward
Take the next step toward bringing your building vision to life.
FAQ
Light-Gauge Steel / Cold-Formed Questions
It's a framing method that uses thin, cold-formed steel members — studs, tracks, and joists — in place of conventional wood framing.
That depends on the building type and design. Send us your project details and we'll talk through whether it fits.
Free Quote
Let's Talk About Your Project
Tell us a little about what you're planning so the Warrior Construction LLC team can better understand your project.
Related Services
Start Your Project
Ready to Start Planning?
Tell us what you're building and take the first step toward your next project.